
Home Addition Contractor in Los Angeles
Room additions, primary suites, family room expansions, and second stories — scoped against LADBS permit requirements and Title 24 compliance from day one, not discovered mid-project.
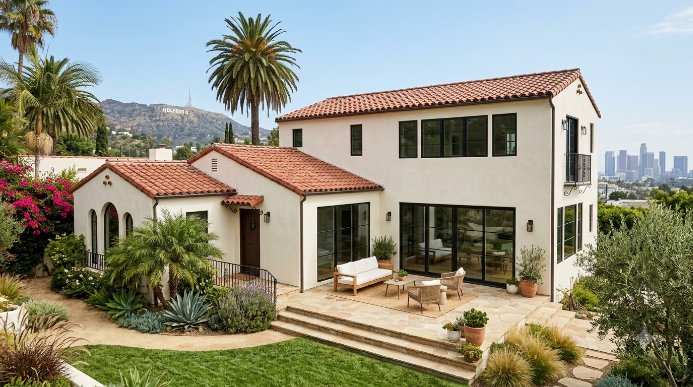
A home addition adds livable square footage to an existing house — a new bedroom, a primary suite, a family room expansion, or a second story — and typically includes foundation or footing work, framing, roofing tie-in, electrical and plumbing extension, HVAC capacity changes, and a full LADBS permit and inspection cycle. It is not the same scope as a kitchen or bathroom remodel, which works inside an existing footprint; an addition changes the footprint itself.
This page covers what's involved in a Los Angeles room addition: typical scope, materials and finish tiers, realistic timelines, permit requirements, and current cost ranges — so you can evaluate a contractor's quote against what the project actually requires.
What's Included in a Room Addition
Every addition project in Los Angeles moves through the same core phases, regardless of size:
- Design and structural engineering — floor plan, elevations, and structural calculations stamped by a licensed engineer, required before LADBS will issue a permit
- Foundation work — a new slab or footing system tied into the existing foundation, sized for the addition's load and, in most LA neighborhoods, seismic bracing requirements
- Framing and envelope — wall and roof framing, exterior sheathing, and a weather envelope (stucco, siding, roofing) matched to the existing structure
- Rough-in trades — electrical circuits, plumbing lines (if the addition includes a bathroom or wet bar), and HVAC ductwork or a supplemental unit sized for the new square footage
- Insulation and Title 24 compliance — California's energy code applies to any conditioned addition, affecting insulation values, window specs, and mechanical equipment
- Finishes — drywall, flooring, paint, trim, and fixtures to the tier specified in the contract
If a quote skips the engineering, permit, or Title 24 line items, that's usually not a lower price — it's a scope gap that surfaces later as a change order.
A room addition is a different project from an accessory dwelling unit (ADU), even though homeowners often weigh the two against each other. An addition extends the existing house and shares its address and utilities; an ADU is a separate, code-defined living unit with its own kitchen and bathroom, governed by its own LADBS ADU requirements. If you're still deciding between the two, that distinction — not just the cost difference — usually settles it.
Materials and Finish Tiers
Finish level is the single biggest lever on final cost within a given footprint. Three tiers cover most LA projects:
- Standard tier — builder-grade drywall finish, laminate or LVP flooring, stock trim profiles, standard-efficiency HVAC
- Mid-range tier — level-4 or level-5 drywall finish, engineered hardwood or porcelain tile, upgraded trim, higher-SEER HVAC equipment
- High-end tier — custom millwork, natural stone or premium tile, integrated smart-home wiring during rough-in, zoned HVAC
Matching the addition's exterior finish to the existing house (stucco texture and color, roofline, window style) is a Los Angeles-specific line item worth budgeting for separately — mismatched additions are one of the more visible signs of a rushed job and one of the more common resale objections.
Timeline
A single-room, ground-floor addition in Los Angeles typically runs 4 to 7 months from signed contract to final inspection:
- Design and engineering: 3-6 weeks
- LADBS plan check and permit issuance: 4-12 weeks (Los Angeles plan check has run longer than other California metros through 2026 — build the buffer into your timeline, not just the contractor's)
- Construction: 8-14 weeks depending on scope
- Final inspections and close-out: 1-2 weeks
Second-story additions and additions requiring a full foundation replacement run longer, often 7-12 months, because of the added structural engineering and inspection stages.
Ready to talk through your addition timeline?
Call (424) 453-7821Permits and LADBS Requirements
Every room addition in Los Angeles requires a building permit through LADBS — there is no square-footage exemption for conditioned living space. Depending on scope, a project may also need:
- Structural engineering calculations and stamped plans
- Title 24 energy compliance documentation
- Zoning and setback verification (lot coverage, height limits, and side-yard setbacks vary by zone and can constrain what's buildable before design even starts)
- Separate electrical and plumbing sub-permits for rough-in work
- A soils report if the addition involves new foundation work on a sloped or previously unpermitted lot
Permit fees for a typical single-room addition run in the $3,000–$8,000 range, separate from construction cost, and plan check timelines are a real scheduling risk, not a formality — confirm with your contractor how they've built LADBS review time into the proposed schedule.
Cost Range
| Addition Type | Cost per Sq Ft | Example Project |
|---|---|---|
| Ground-floor, single-story | $200–$400 | 300 sq ft bedroom: $60,000–$120,000 |
| Ground-floor, primary suite | $200–$400 | 500 sq ft suite: $100,000–$200,000 |
| Second-story addition | $350–$650 | 400 sq ft: $140,000–$260,000 |
Older Los Angeles housing stock (pre-1980 construction, common in neighborhoods like Silver Lake, Echo Park, and parts of Culver City) frequently surfaces hidden costs once walls open — outdated electrical panels, galvanized plumbing, or insulation that needs upgrading before the addition can tie in. Budgeting an additional $5,000–$25,000 in contingency for this is standard practice on older homes, not a sign of a padded quote.
Where We Work
We coordinate room addition projects across Los Angeles County, as part of the full range of general contracting services we handle for LA homeowners — kitchen and bathroom remodels, interior and exterior painting, and additions like this one. Permit requirements, setback rules, and seismic considerations vary by zone within the city, so scope and cost estimates are confirmed against your specific address and lot — not a single citywide number.
Frequently Asked Questions
Do I need an architect for a room addition in Los Angeles?
Most additions require stamped structural engineering plans, and many require an architect for the design and permit set, particularly for second-story work or additions that affect the building's exterior envelope. A single-story addition with a simple footprint sometimes qualifies for a design-build path where the contractor manages both, but LADBS will still require engineered structural calculations regardless of who draws the plans.
How long does LADBS plan check take for an addition?
Plan check timelines have run longer than other California metros through 2026, commonly 4-12 weeks depending on scope and current department backlog. Structural additions and anything touching zoning or setbacks tend toward the longer end. Build this into your project timeline separately from construction time.
Will a home addition increase my property taxes?
Yes. California's Proposition 13 caps reassessment on your existing home, but new square footage is assessed at current market value and added to your tax basis going forward.
Can I add a bathroom as part of a room addition?
Yes, and it changes the scope meaningfully — a bathroom addition requires new plumbing lines, venting, and typically a larger electrical draw, all of which need their own sub-permits through LADBS.
Get a Written Quote
Every project starts with a scope walkthrough specific to your lot, zone, and existing structure — not a flat citywide estimate.